Floor Plans

Studio, One-, and Two-Bedroom Apartments in West Loop

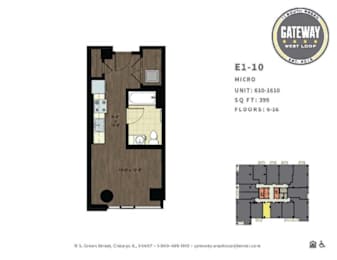
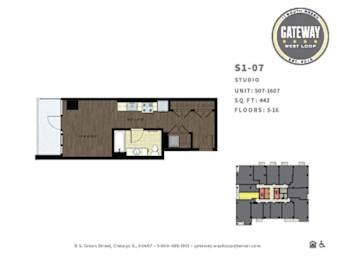
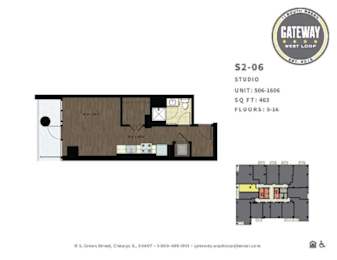
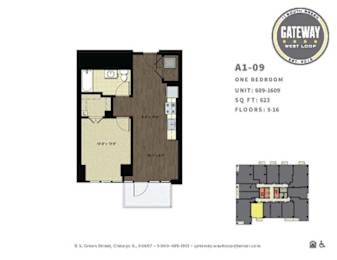
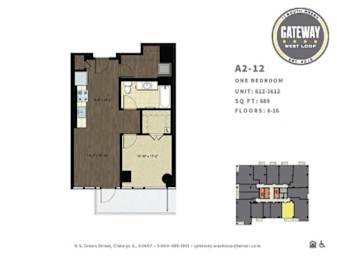
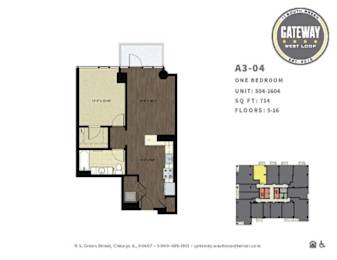
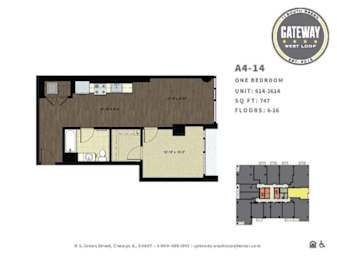
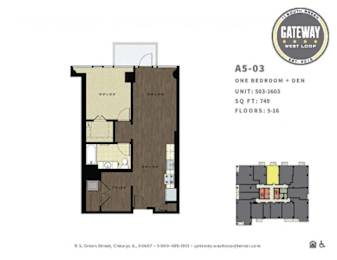
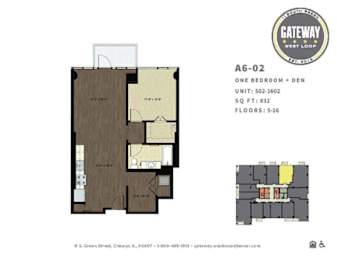
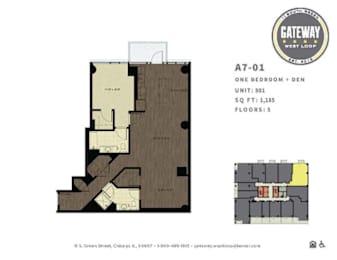
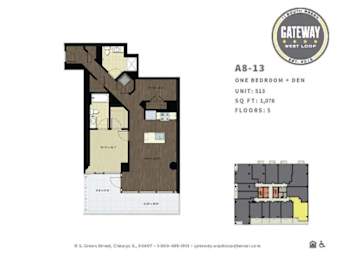
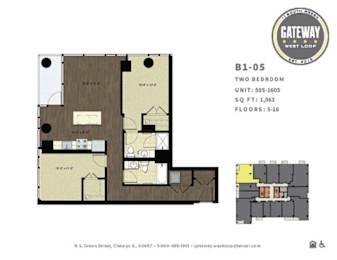
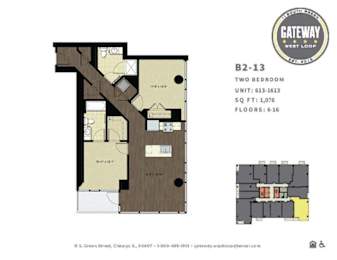
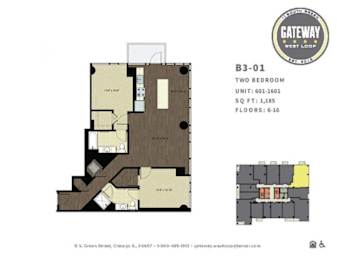
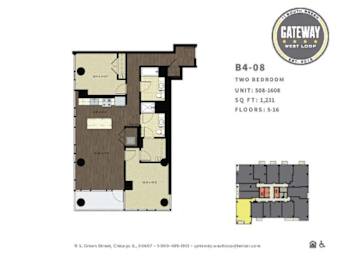
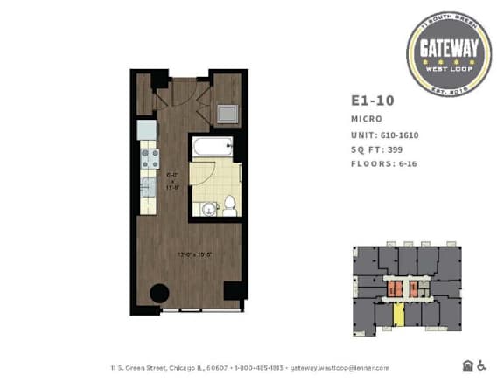

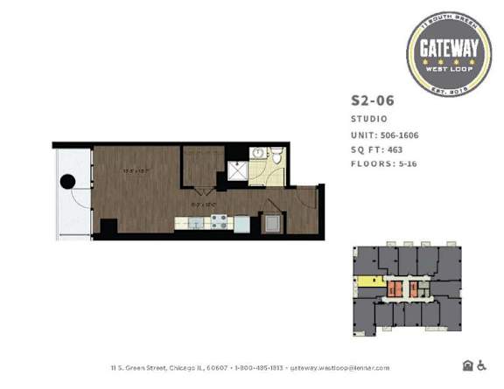
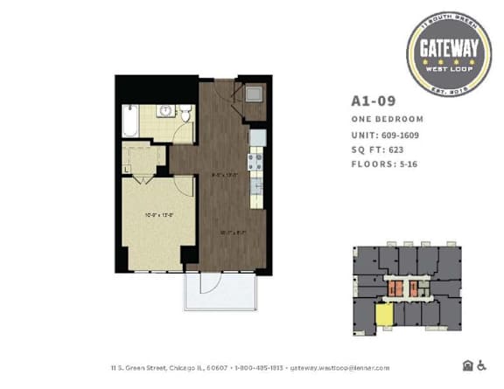
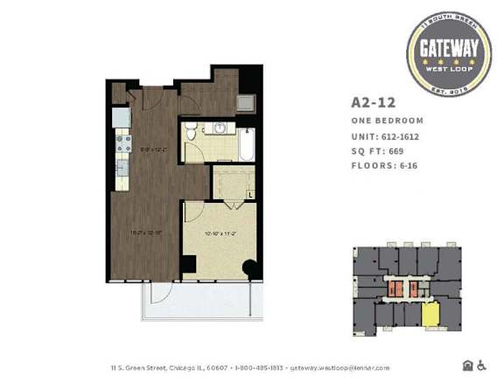
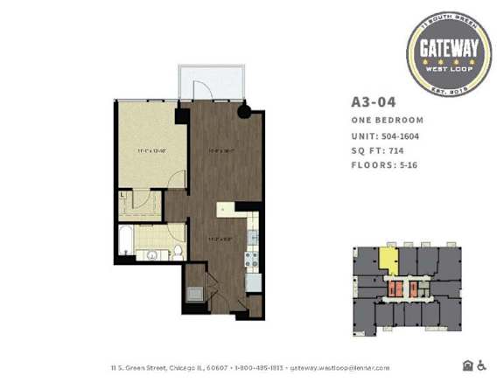
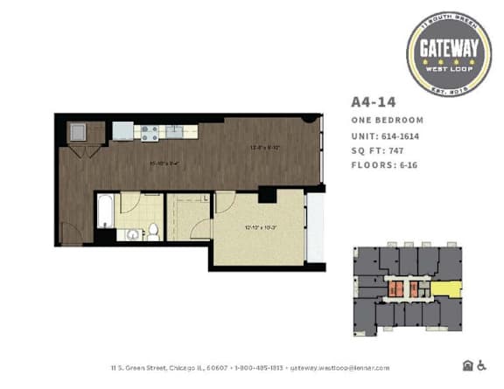

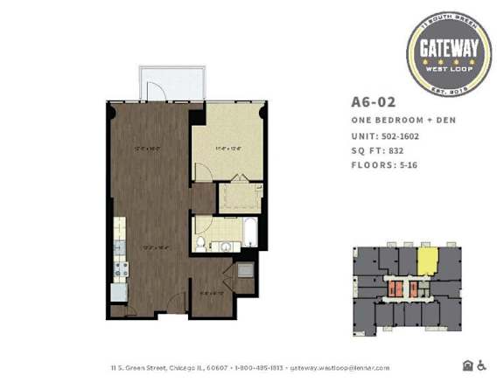
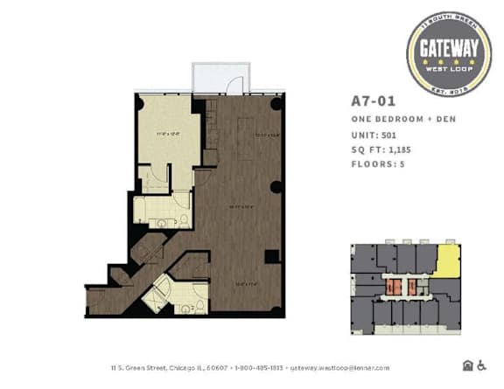

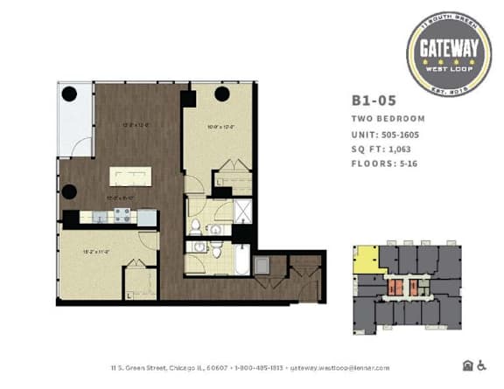
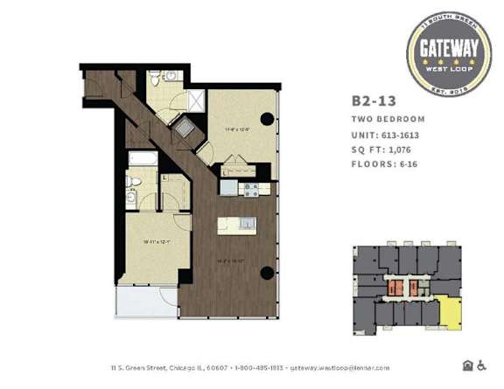
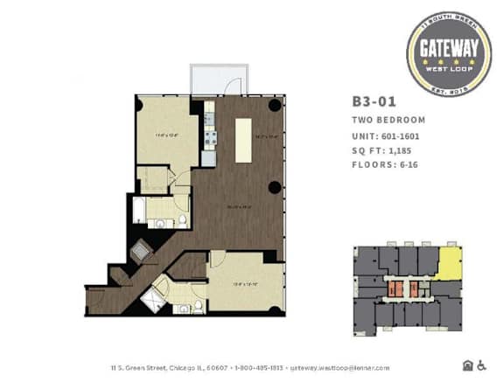
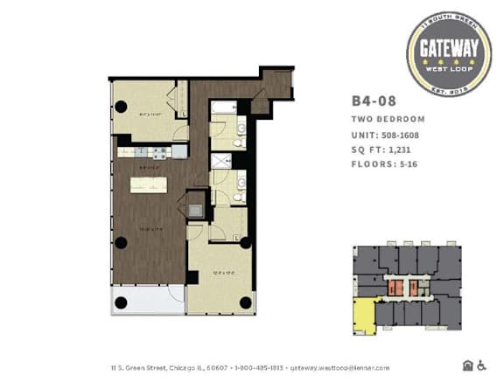
At Gateway West Loop, find a variety of thoughtfully designed floor plans to match your lifestyle in the heart of Chicago’s vibrant West Loop neighborhood. Choose from a selection of studio, one-bedroom, and two-bedroom apartments offering spacious layouts and refined finishes that elevate everyday living. Inside your new home, soaring ceilings and warm wood-like flooring create an open and inviting atmosphere, while floor-to-ceiling windows fill each residence with natural light and showcase breathtaking city views. Spacious patios in select homes provide the perfect setting to enjoy morning coffee or relax after a day in the city.

Map View
Floor plans are artist's rendering. All dimensions are approximate. Actual products and specifications may vary in dimension or detail. Not all features are available in every rental home. Prices and availability are subject to change. SQFT listed is an approximate value for each unit.  Please see a representative for details.
 

Whether you are seeking a cozy studio or a more expansive two bedroom apartment, every floor plan at Gateway West Loop has been crafted with modern design and comfort in mind. Contemporary kitchens feature stainless steel appliances, stylish backsplashes, and sleek quartz countertops that make cooking and entertaining effortless. Large closets and thoughtful storage solutions ensure your home feels organized and uncluttered, while elegant bathrooms add a touch of sophistication to your daily routine. These exceptional layouts paired with premium finishes make Gateway West Loop a standout among luxury apartments in West Loop.

Explore available floor plans below and discover how each residence can become your perfect retreat in one of the most desirable addresses in Chicago.